Finished projects by HHC for Construction
FINISHED PROJECTS
A record of homes,
towers and landmarks.
Each project reflects the values HHC was founded on: quality, honesty, and buildings made for life.
01 / RESIDENTIAL TOWER
Bourj El-Murjan 1.
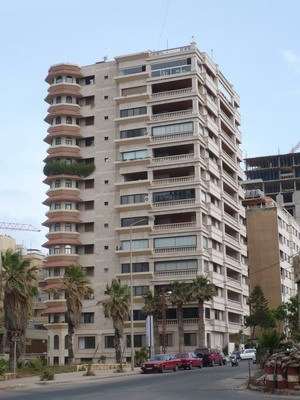
A residential tower built by HHC. The photographs show the finished building, its stone entrance and lobby, and completed apartment interiors.
- Type
- Residential tower
- Status
- Finished
02 / RESIDENTIAL TOWER
Bourj El-Murjan 2.
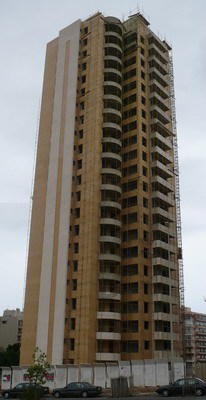
The second Bourj El-Murjan tower. The photographs follow the building through construction to its sea views and finished interiors.
- Type
- Residential tower
- Status
- Finished
03 / RESIDENTIAL TOWER
Mirna Tower.
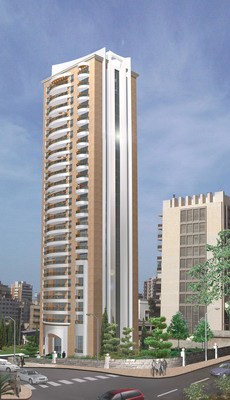
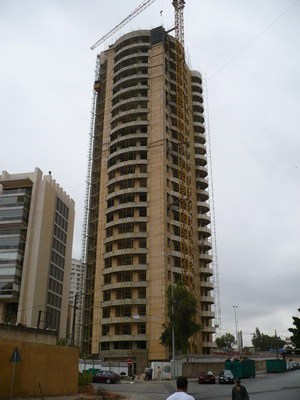
An 85-metre residential tower in Ras Beirut – Ramlet el Bayda, with one 550 m² residence on every floor and panoramic views of the sea and mountains.
- Location
- Ramlet el Bayda, Beirut
- Height
- 85 m
- Floors
- 23 residential + ground + 2 basements
- Built area
- 16,000 m²
- Plot
- 3,000 m²
After studying the evolution of real estate investment in Lebanon, and in Beirut in particular, HHC set out to build a distinguished, luxurious residential tower in Ras Beirut – Ramlet el Bayda.
The aim was a refined address that suits its setting and stands out within it.
The tower stands on plot number 2976, covering 3,000 m² beside the UNESCO Palace. It sits at the intersection of Sheikh Soubah Salem Soubah Avenue, which runs south to Beirut International Airport, and the main street from Abi Chahla to the Ramlet el Bayda garden and the sea.
At 85 metres, the tower enjoys a panoramic view that takes in the Beirut coastline and sea to the west and the mountains to the east. The site is easy to reach and to leave, away from crowded residential and commercial areas.
The tower has 23 residential floors above a ground floor and two basement levels, about 16,000 m² in total.
The ground floor, about 550 m², holds the entrance hall, reception lobby, information and security desk, and a meeting room for the building committee. A large hall for residents’ receptions and celebrations opens directly onto the rear garden and its children’s play area. The main staircase and two large elevators serve the entrance, with a side entrance, emergency stairs and a service elevator.
Ground floor layout
- Project entrance
- Front garden
- Lobby and information desk
- Reception halls
- Residents’ event hall
- Elevators and stairs
- Rear garden
- Service elevator and emergency stairs
- Security and control room
- Children’s garden
- Parking entrance
Each residential floor is a single, independent luxury apartment of 550 m²:
- Reception: a wide hallway, four large salons and a dining room overlooking the sea.
- Family room: a private sitting room for the family.
- Bedrooms: a master suite with closets, a dressing room, a fully equipped bathroom with jacuzzi and jet shower, and a private balcony; a second large bedroom with its own bathroom and closets; and two children’s bedrooms sharing a bathroom and balcony.
- Kitchen & service: a large modern kitchen for cooking, breakfast and service, fitted with modern cabinetry and appliances, with a maid’s room and laundry linked to the service elevator and emergency stairs.
Design principles
- Orient the building so every floor benefits from the views, light and setting.
- Give all four facades a distinguished, well-proportioned design in natural harmony and simplicity.
- Use high-quality materials in calm, harmonious colours.
- Coordinate the lobby and apartment interiors with elegant interior décor.
- Complete structural and geological studies with the latest techniques so the tower resists earthquakes and natural forces, for the two essentials of home: comfort and safety.
Two basement levels of about 4,500 m² provide parking (at least four spaces per apartment), chauffeurs’ rooms and storage for each apartment, as well as fully protected electromechanical plant rooms. Construction uses high-specification materials inside and out, with modern techniques and specialised technical expertise.
Services & equipment
- Surveillance and control monitors
- Main and backup power plant with a dedicated generator
- Drinking-water filtration and purification with dedicated tanks
- Independent heating and hot-water supply
- Advanced air conditioning throughout the apartments
- Fire alarms, fire-fighting equipment and lightning protection
- Telephone, satellite, cable, interphone and videophone
- Damp and rust prevention
- A maintenance and renewal programme for all services
- Home automation system
Images are architectural visualizations and plans of the project.
04 / RESIDENTIAL, COMMERCIAL & CLINICS
Mirjanat Beirut.
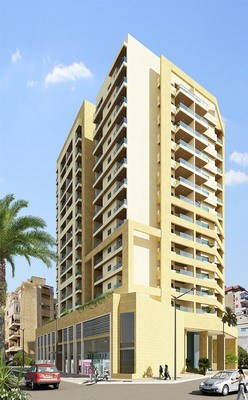
A three-block development in Al Mazraa: two 13-floor residential buildings, a commercial and clinic block, and three levels of underground parking.
- Location
- Al Mazraa, Beirut
- Blocks
- A & B residential, C commercial
- Floors
- 13 per residential block
- Apartments
- 2 per floor
- Parking
- 3 basement levels
- Block A: a 13-floor building on Omar Ibn El Khattab Street, with stairs and two elevators, and two apartments per floor.
- Block B: a 13-floor building on Omar Ibn El Khattab Street, with stairs and two elevators, and two apartments per floor.
- Block C: a two-floor building of commercial stores and clinics on Al Mazraa Street, with a hallway, stairs, and private, separate elevators.
- Basements: three underground parking levels reserved for the project.
Each apartment includes
- Entrance hallway and guest restroom
- Sitting rooms
- Dining room
- Bedroom with private bathroom
- Two bedrooms and a bathroom
- Kitchen
- Maid’s room with bathroom
- Balconies
The project stands on plot number 1369 in Al Mazraa, at the intersection of Al Mazraa Street and Omar Ibn El Khattab Street. It is 25 metres from Al Ouzai Street and 50 metres from Bechara El Khoury Street.
The plan keeps the entrances separate: residential entrances face Omar Ibn El Khattab Street, while the commercial stores and offices open onto Al Mazraa Street.
- Floors: industrial marble in the hallways, sitting rooms and their balconies; solid ceramic tiles in the bedrooms and their balconies; imported ceramic tiles on the kitchen and bathroom floors and walls.
- Woodwork: solid wood and oak veneer in the hallway, sitting and dining rooms; MDF and oak veneer in the bedrooms, kitchen and bathrooms. CIDEM aluminium facades with double glazing for thermal and acoustic insulation.
- Sanitary: PPR pipes and fittings concealed in floors and walls, PVC drainage, Lecico European white sanitary ware and good-quality European accessories.
- Electrical: cables from Lebanon Cables; Vimar switches or equivalent.
- Painting: rubber-based (caoutchouc) paint over filler.
- Kitchen: marble worktop and sink, with upper and lower cabinets in melamine and coated or painted MDF.
- Elevators: five-person, two-speed, conforming to the regulations and specifications of the Municipality of Beirut.
- Facades: marble, artificial stone and coloured Sandtex.
- Building equipment: water well, air-conditioning provisions, double external walls, generator, one parking space per apartment, hot water, two elevators per block, and video interphone.
Commercial stores
- Stores in a range of sizes, each with a mezzanine and a small bathroom
- Provision for air-conditioning units within the building
- Dedicated parking in the basement levels
Offices & clinics
- Flexible spaces in a range of sizes
- Bathroom and kitchenette
- Private entrance with stairs and two elevators
- Parking in the basement levels
- Equipped with air-conditioning units
Images are architectural visualizations and plans of the project.
05 / MEDICAL CENTER
RMC Ras el Nabeh
Medical Center.
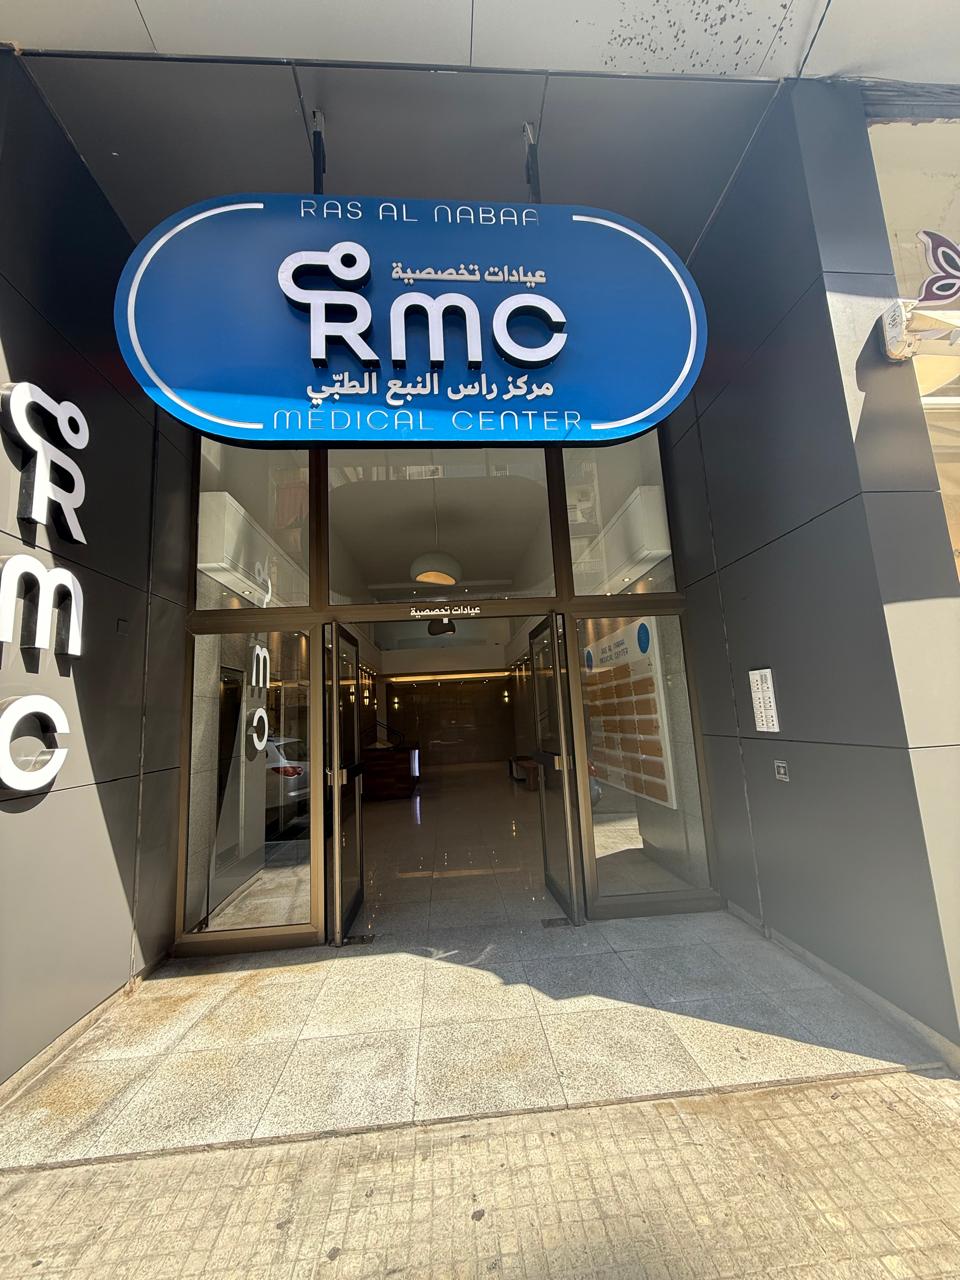
A medical center in Ras el Nabeh, Beirut. The photographs show the finished entrance, reception, waiting areas, circulation and clinical rooms.
- Type
- Medical center
- Location
- Ras el Nabeh, Beirut
- Status
- Finished
06 / RESIDENTIAL BUILDING
Bchamoun.
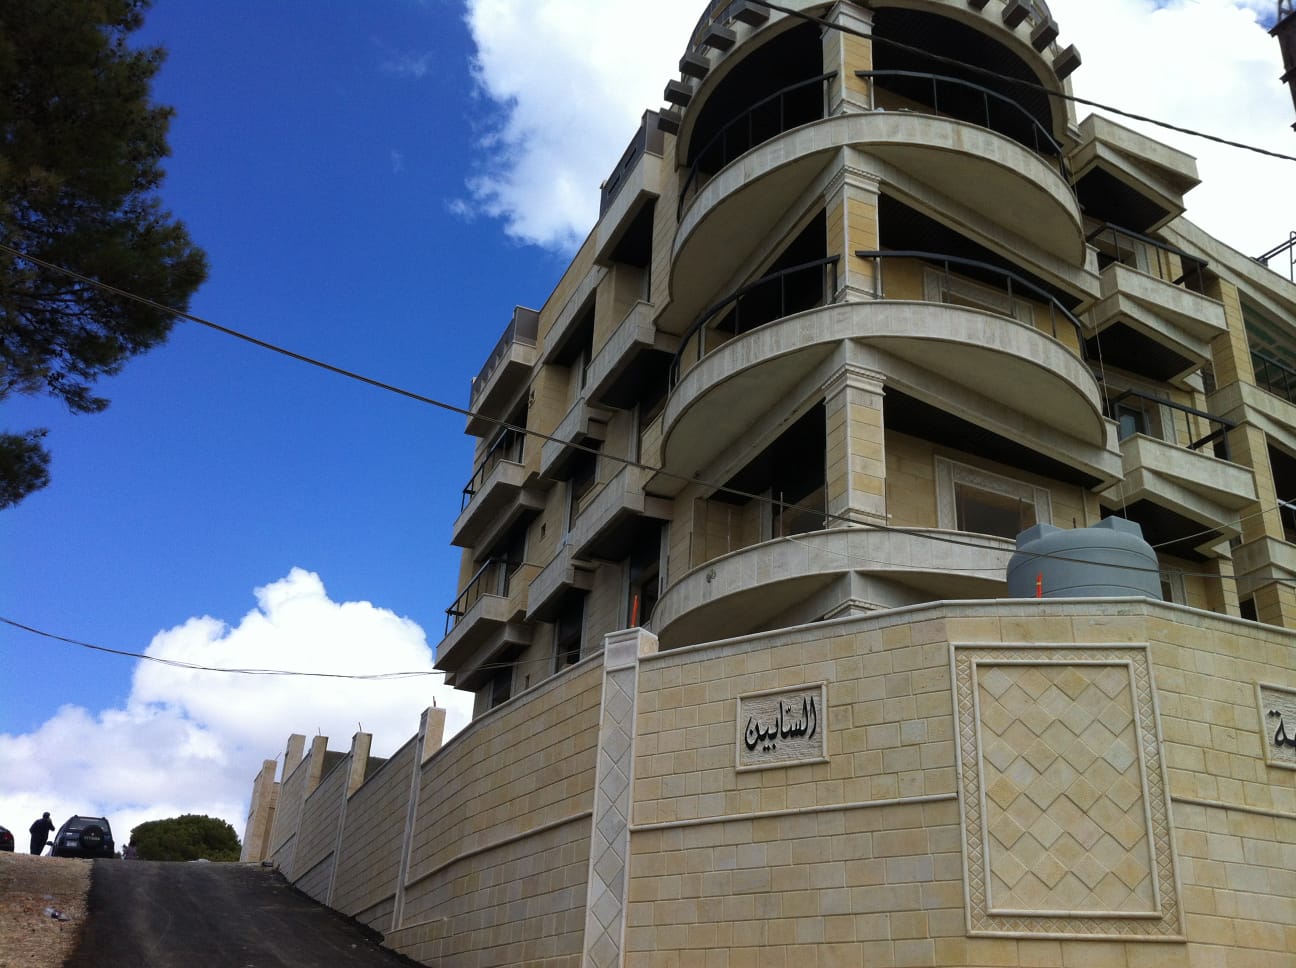
A residential building in Bchamoun, with curved stone balconies and stone-clad facades and boundary walls.
- Type
- Residential building
- Location
- Bchamoun, Lebanon
- Status
- Finished
GET IN TOUCH
Ask us about
our work.
Speak with HHC about our projects, The Haven, and what we can build next.
Start a conversation ↗Rawcheh, Nawfal Building, 3rd floor
Beirut, Lebanon